End-to-end building inspections led by qualified engineers and supported by thermal, moisture, leak-tracing and non-destructive testing methods where the brief requires them.
Detailed service guide
Download the full residential & commercial building inspection guide.
Scope, workflow, deliverables, standards, FAQs and claim boundaries in a formatted Word document.
A building inspection should do more than list visible defects. It should connect symptoms to likely causes, show the evidence, explain the risk and give the owner a sensible next step. ACE combines a structured property checklist with instrument-assisted checks for dampness, seepage, concealed leakage, concrete condition, electrical safety, plumbing and water-quality screening so buyers, owners, developers and facility teams can make better maintenance and handover decisions.
Scope of work
The scope is set around the property type, age, occupancy, complaint history and decision to be made: pre-purchase, handover, defect-liability review, maintenance planning, renovation or commercial condition assessment. The team carries out a visual room-by-room review and uses thermal imaging, moisture measurement, acoustic or ultrasonic leak tracing, concrete screening and system checks where suitable. Hidden conditions, destructive openings, laboratory tests and statutory approvals are separately identified rather than implied. Recommendations may include repair priorities, monitoring, specialist design, waterproofing treatment or follow-up testing.
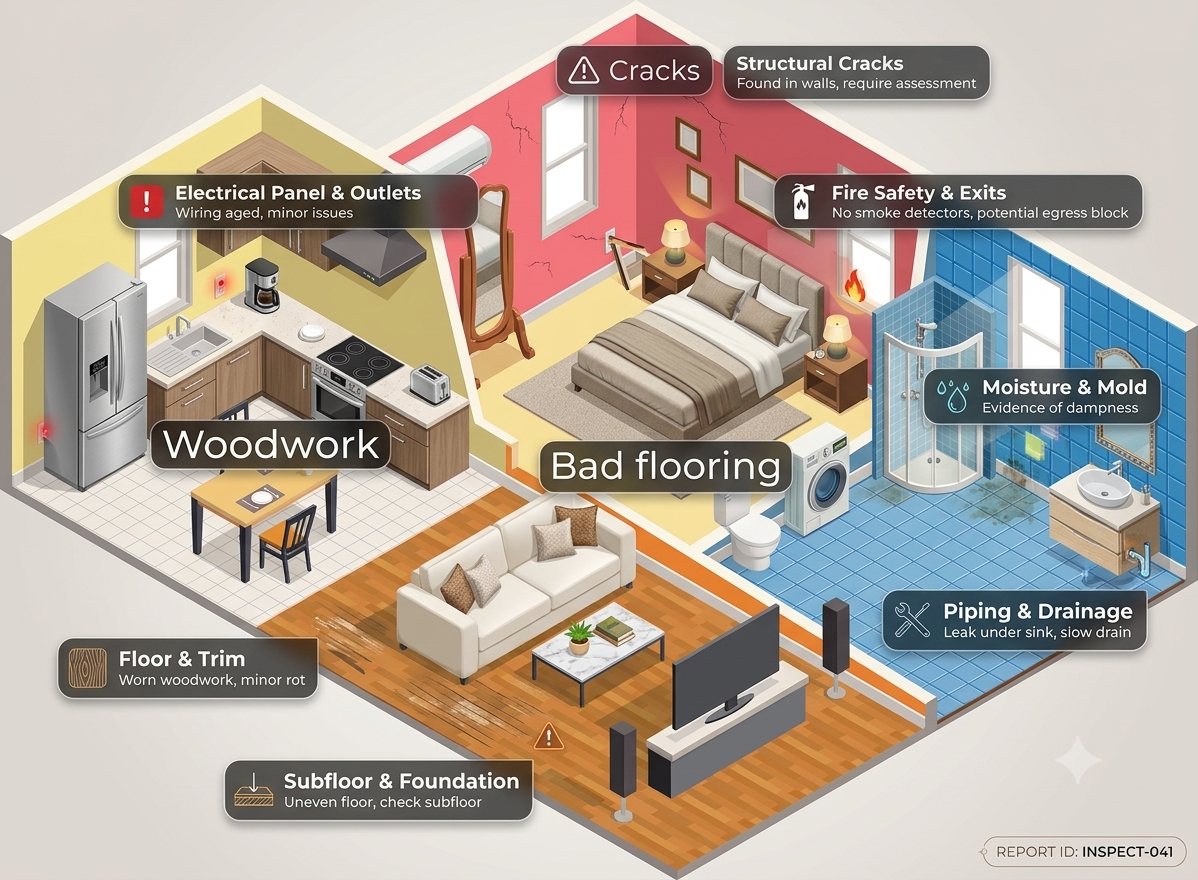
A room-by-room checklist helps organise findings across structure, finishes, services and safety.
The same inspection logic can be scaled from a residence to offices, retail, institutions and commercial assets.
Who this service is for
Home buyers and homeowners
Builders and developers
Apartment and society managers
Commercial property and facility teams
Typical sectors
Residential homes and apartments · Offices and retail · Schools, hospitals and hotels · Warehouses and commercial buildings
How ACE delivers it
01Confirm the property type, inspection purpose, history of complaints, access and requested checklist
02Complete a visual room-by-room review and record photographs, locations, symptoms and accessible measurements
03Use thermal, moisture, acoustic, ultrasonic, electrical or NDT methods where the evidence and scope justify them
04Classify findings by urgency, likely cause, limitation and recommended next action
05Issue the inspection report, maintenance priorities, specialist referrals and follow-up plan
Common questions
Is a home inspection the same as a structural safety certificate?
No. A property inspection records the agreed accessible observations and screening results. A structural safety certificate, design opinion or statutory approval requires the scope, calculations, openings, tests and qualified signatory required for that specific case.
Can thermal imaging find every damp or hidden leak?
No. Thermal and moisture tools help locate patterns and guide follow-up, but temperature, access, finishes, water pressure and the leak path can limit certainty. Targeted opening, pressure testing or specialist investigation may still be needed.
Is rebound hammer testing enough to approve a building?
No. Rebound hammer and other NDT methods are screening or assessment inputs. Interpretation should be linked to the concrete record, visual condition, other tests and the structural engineer’s method; a single reading is not a complete safety decision.
Do you provide an 8–15 year waterproofing warranty?
Warranty-backed treatment options may be proposed for eligible systems, but the duration and exclusions depend on the substrate, preparation, product, access, workmanship and the written contract with the responsible applicator. The inspection report itself is not a warranty.
What issues are normally recorded during an inspection?
The report can record electrical faults, cracks, safety concerns, dampness, woodwork and flooring defects, plumbing or drainage issues, water-quality observations, waterproofing concerns and other accessible building defects.